

40 Lowther Street
Carlisle, Cumbria, CA3 8DH
Walton Goodland
agency@waltongoodland.com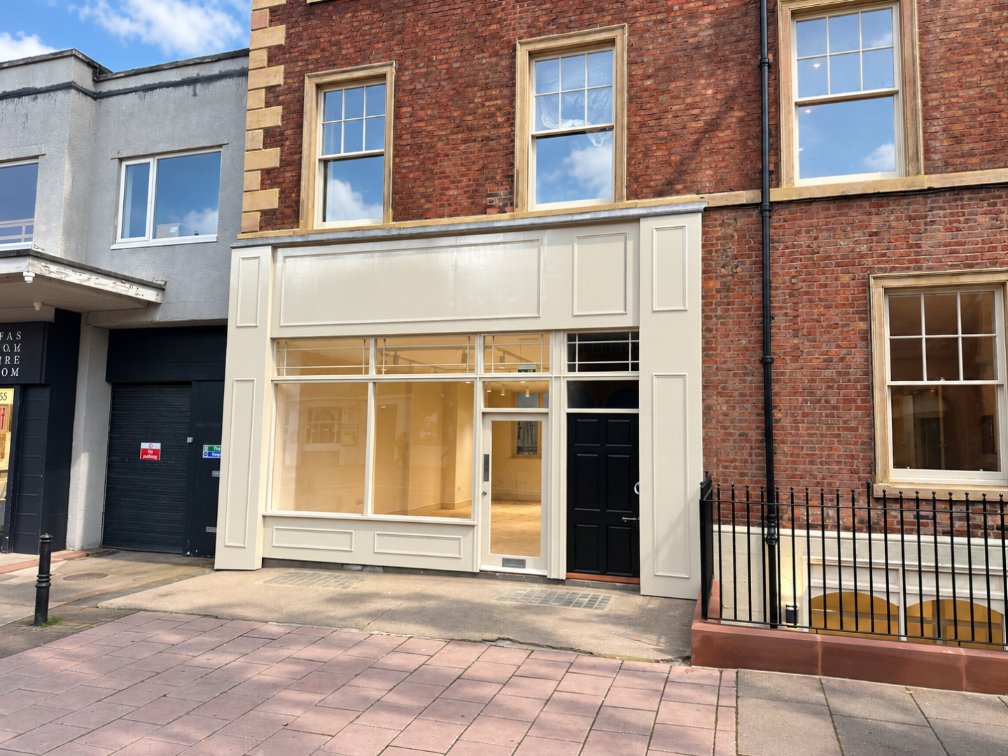


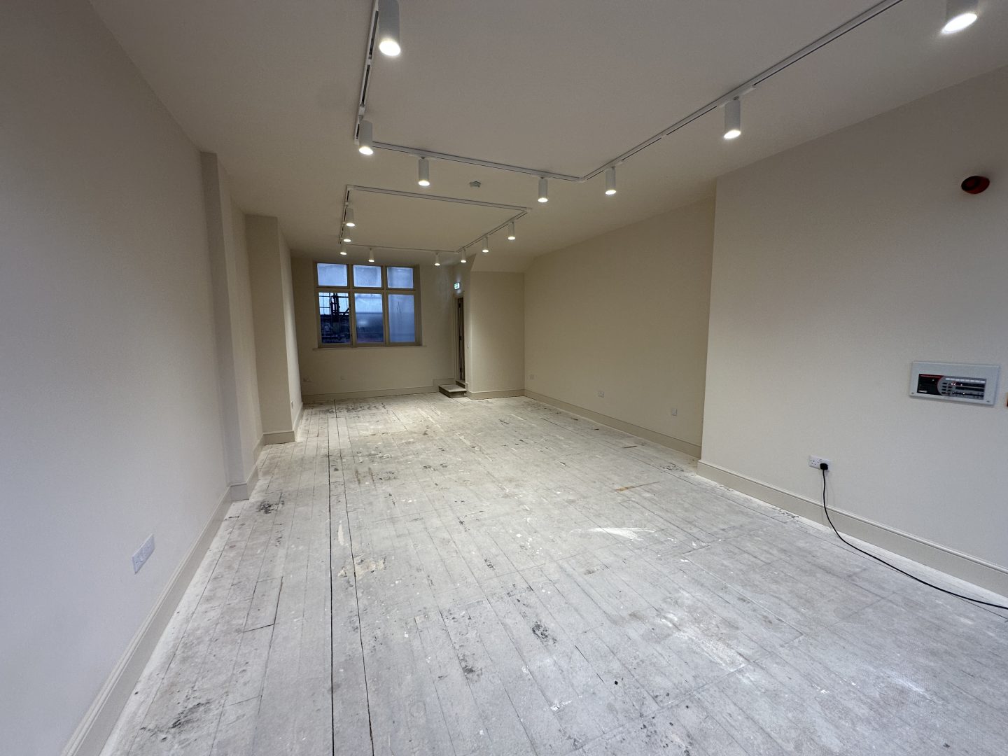
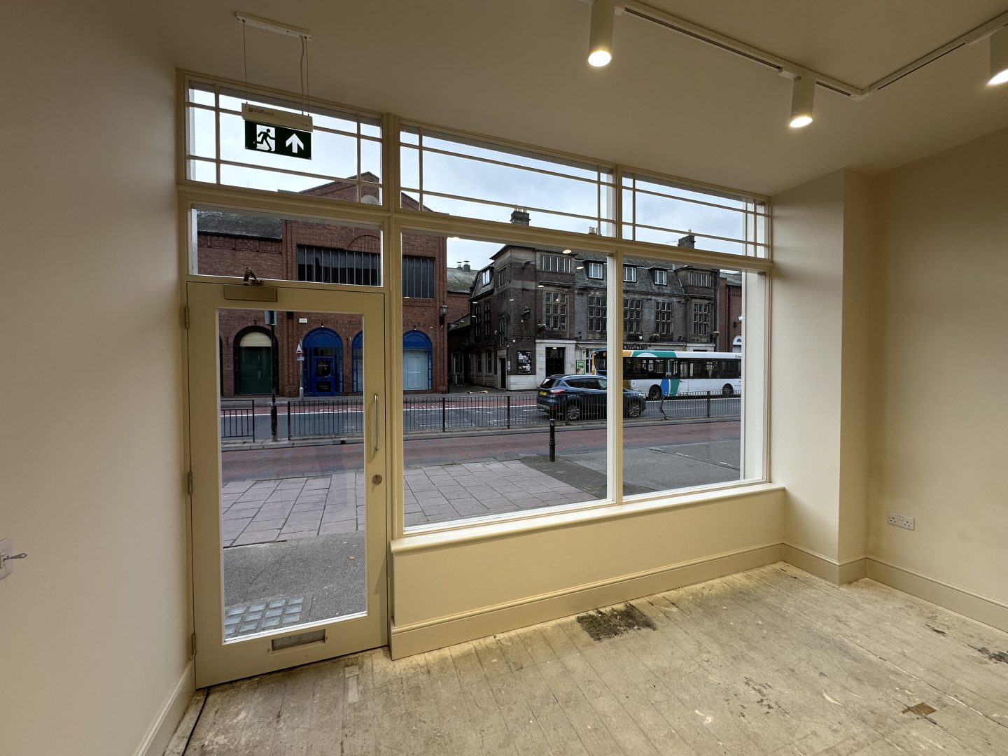
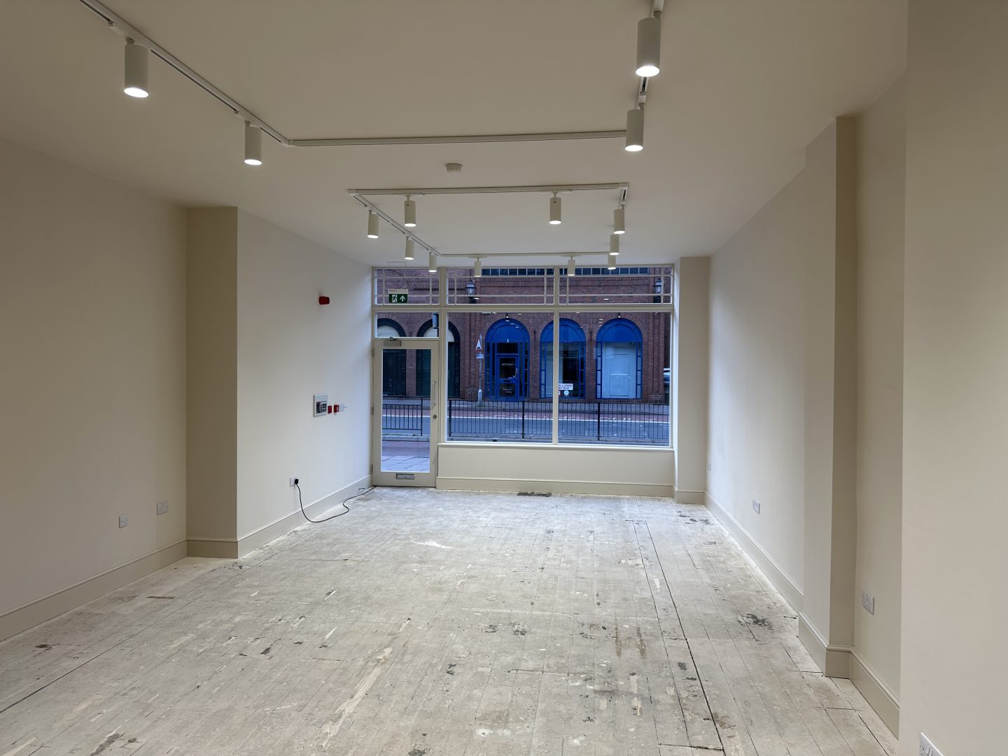
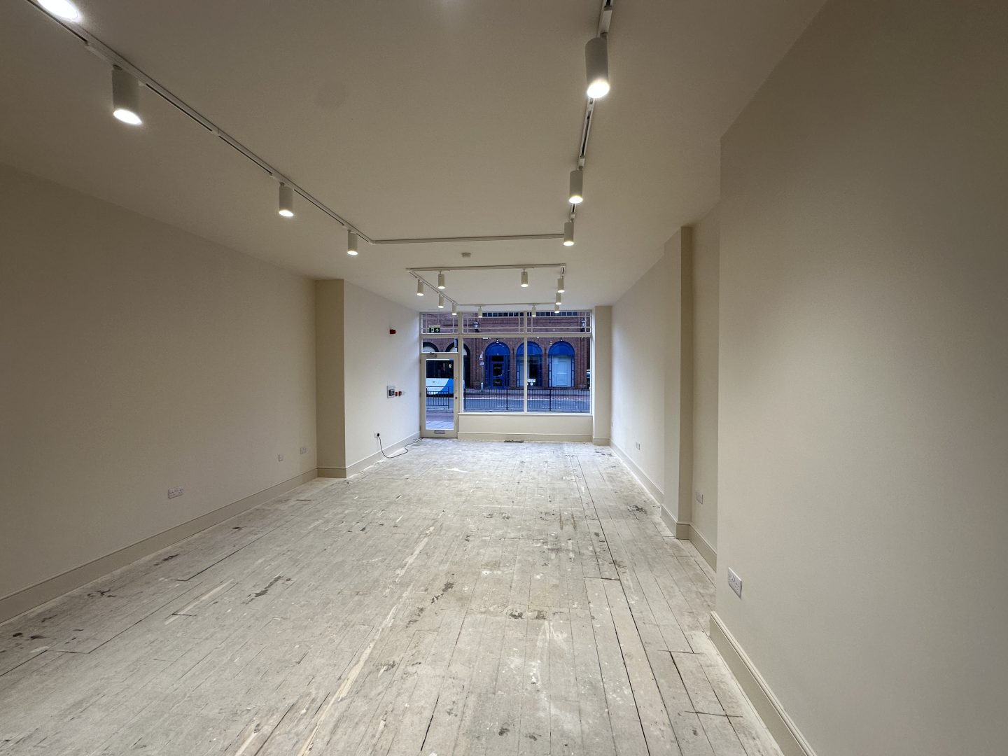

Fully refurbished ground floor retail premises with basement accommodation.
- Prominent position within Carlisle city centre.
- Stunning, brand-new Georgian style frontage.
- Fully refurbished to a high standard.
- Situated a short walk from Carlisle bus and railway station.
- Conveniently located for the city's retail, leisure and professional services.
- Suitable for a variety of retail and commercial uses, subject to the necessary consents.
Location
The property is situated on Lowther Street in the heart of Carlisle city centre, an established commercial location accommodating a mixture of retail outlets, professional services, offices and leisure businesses. Lowther Street benefits from a central position with convenient access to the city's principal shopping streets and surrounding amenities. Carlisle is the principal commercial and administrative centre for Cumbria, benefiting from excellent transport connections via the M6 motorway and Carlisle railway station, which provides services to destinations including London, Glasgow, Edinburgh and Newcastle.
DESCRIPTION
The property comprises a ground floor retail unit with additional basement accommodation, forming part of an established commercial terrace on Lowther Street.
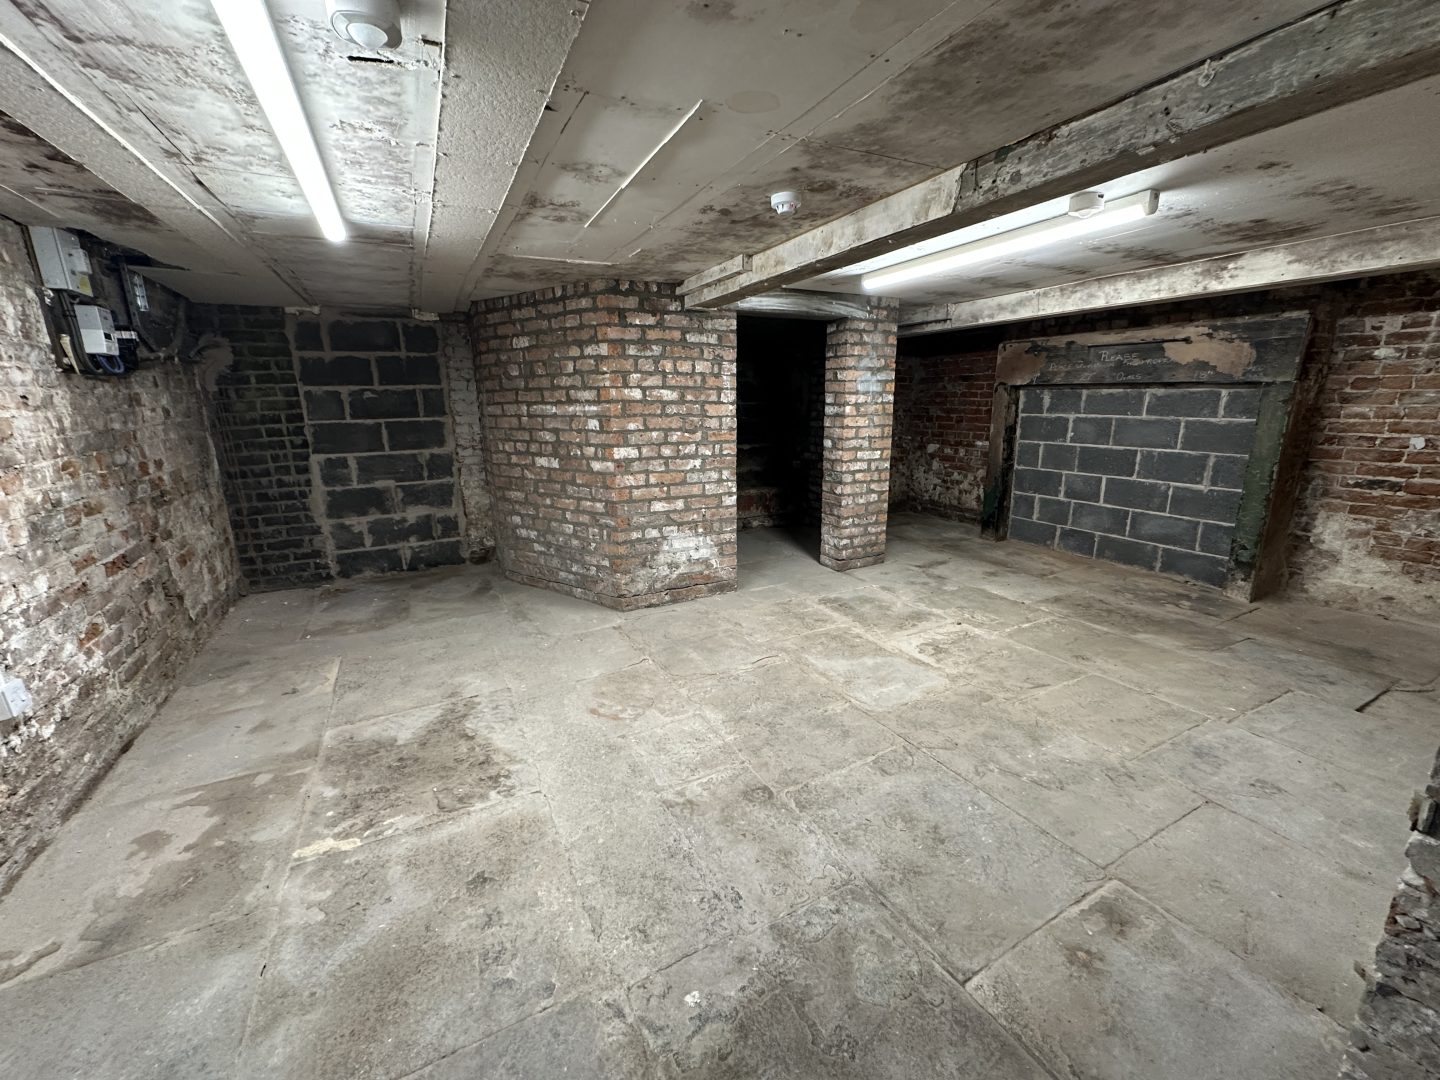
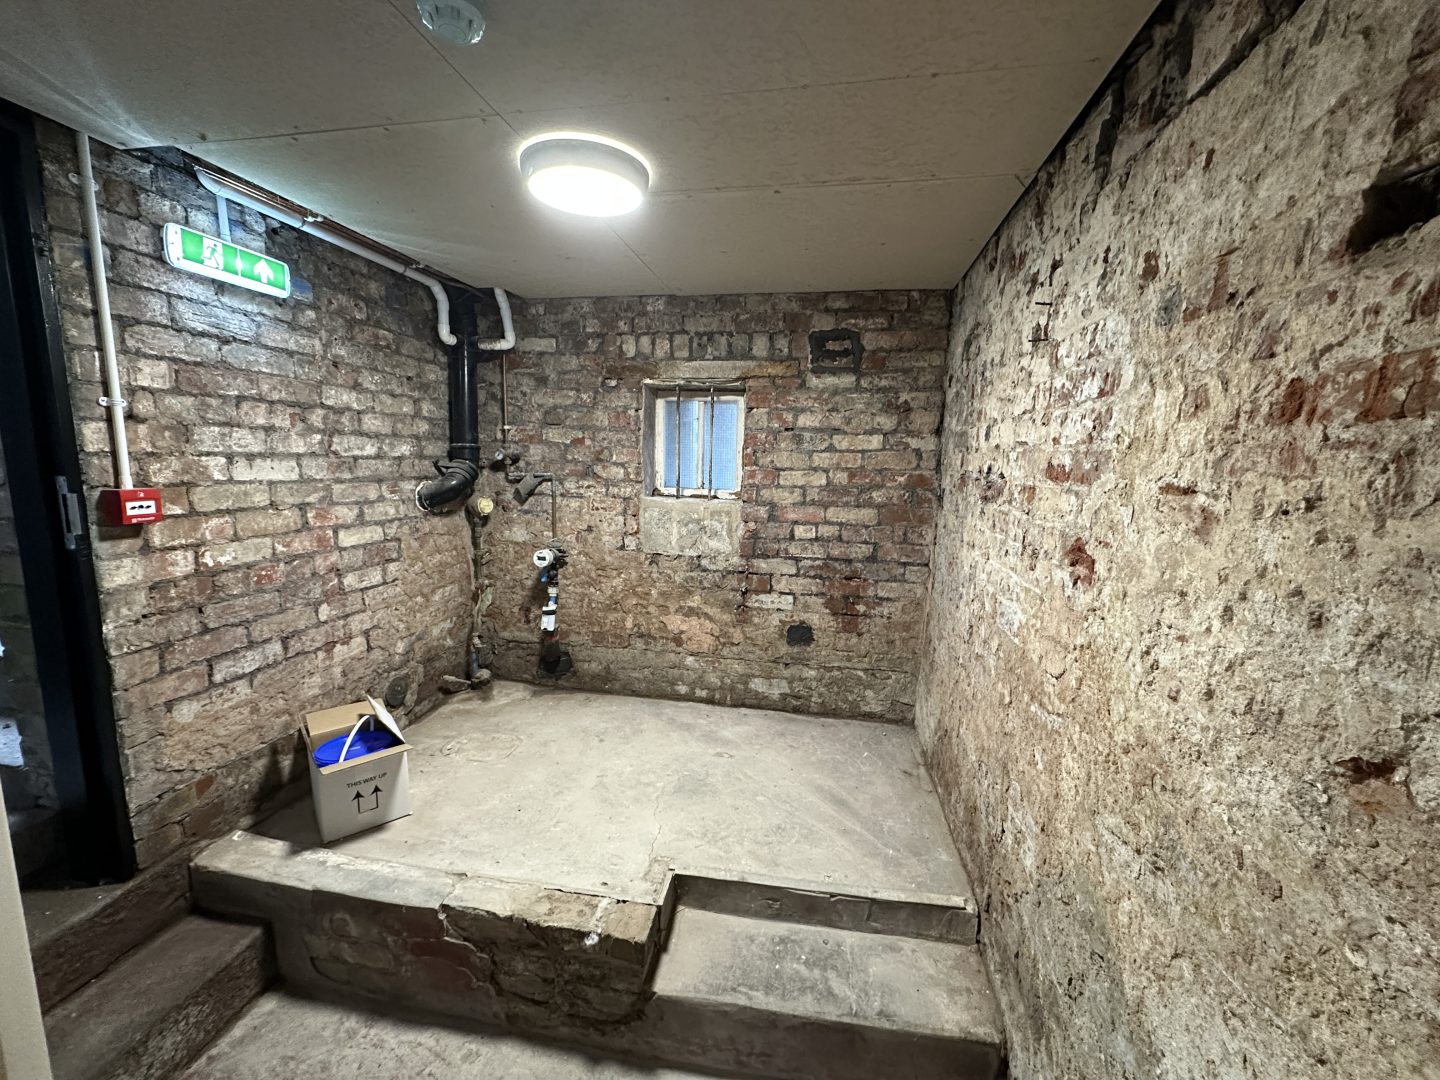
The ground floor provides the principal retail or customer-facing space, whilst the basement offers ancillary accommodation potentially suitable for storage or other supporting functions, subject to its condition and any necessary consents.
The property has recently undergone a full refurbishment including installation of a new Georgian-style frontage, internal and external repainting, re-wiring, and the installation of fiber-optics cabling. Parking in the secure, 24-hour access car park to the rear is available at an additional charge
RENT
£15,000 per annum
All figures are exclusive of business rates, VAT and all other outgoings.
TENURE
A new lease on internal repairing and insuring terms to be agreed.
ENERGY PERFORMANCE CERTIFICATE (EPC)
An Energy Performance Certificate (EPC) is available upon request. The current EPC rating is D77.
VAT
All prices are quoted exclusive of and are liable to VAT.
ACCOMMODATION
The property comprises the following approximate areas:
Ground Floor
Retail Area – 526 Sq. ft. (49 Sq. m.)
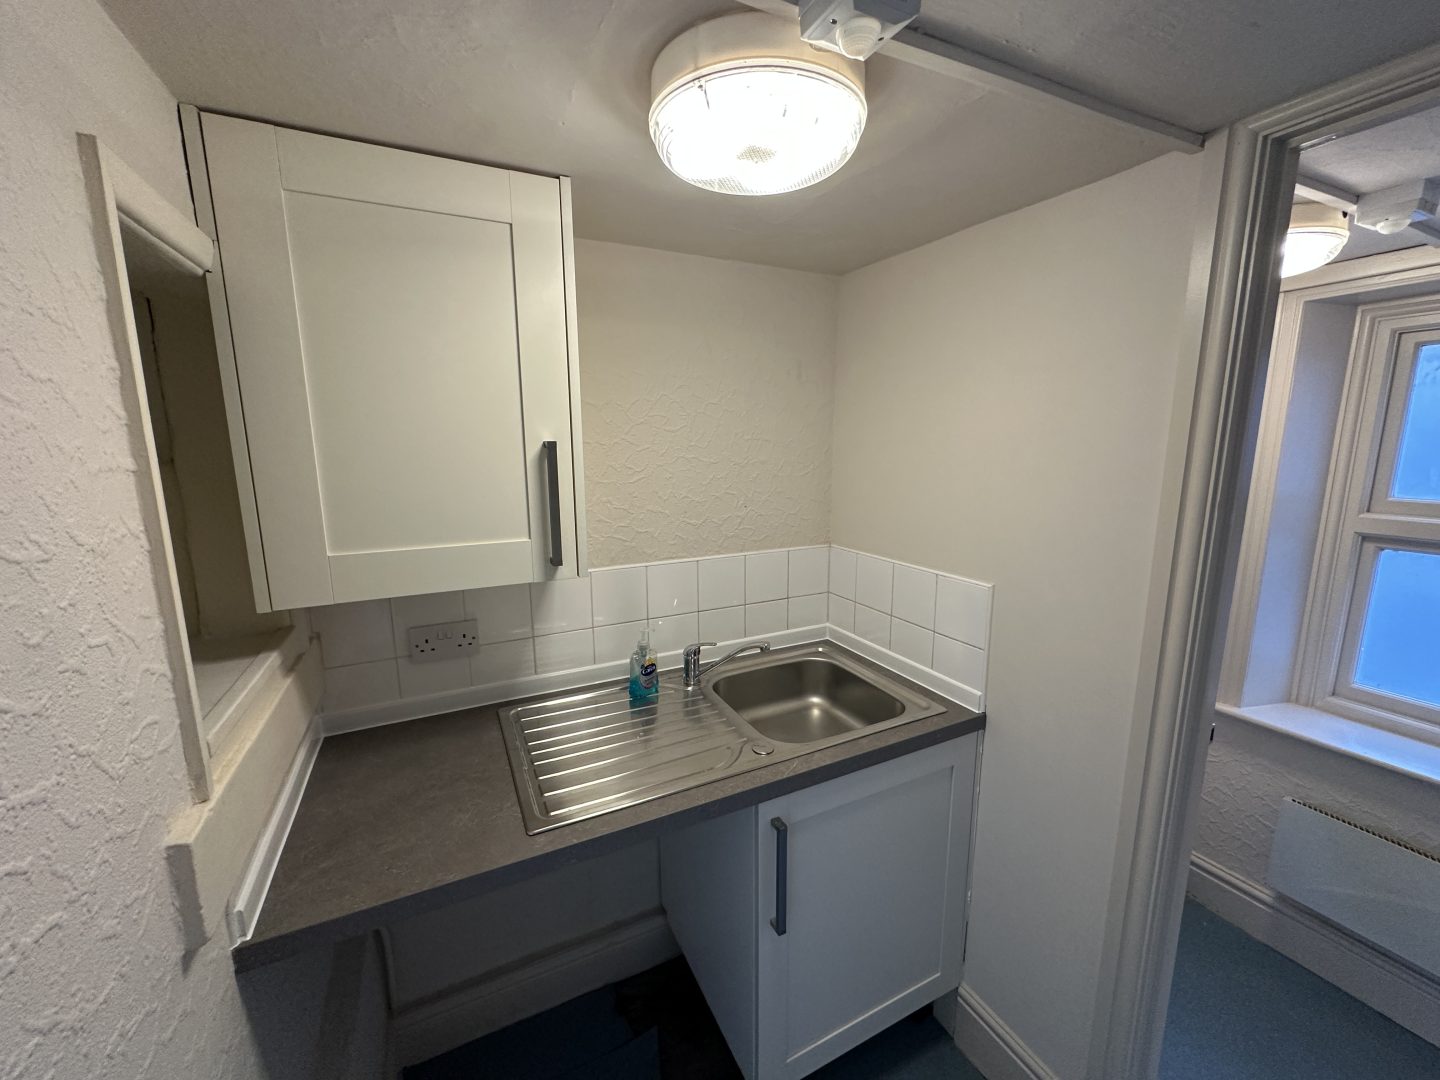
Kitchenette – 21 Sq. ft. (2 Sq. m.)
1x WC and 1x WHB
Basement
Primary Area – 260 Sq. ft. (24 Sq. m.)
Secondary Area – 175 Sq. ft. (16 Sq. m.)
Rear Area – 87 Sq. ft. (8 Sq. m.)
Total – 1,069 Sq. ft. (99 Sq. m.)
SERVICES
Mains water, drainage, and electricity are connected to the property. None of the services or associated plant has been tested.
USE
The premises are considered suitable for a variety of retail and commercial uses, subject to the necessary planning permissions
BUSINESS RATES
RV – £9,300
Interested parties should make their own enquiries of the Valuation Office Agency at www.voa.gov.uk.
VIEWINGS AND CONTACT
Viewings are strictly by appointment only and can be arranged through Walton Goodland.
Arrange a viewing
Last updated: 27th October 2026 - 1:35 pm