

38 Lowther Street
Carlisle, Cumbria, CA3 8DH
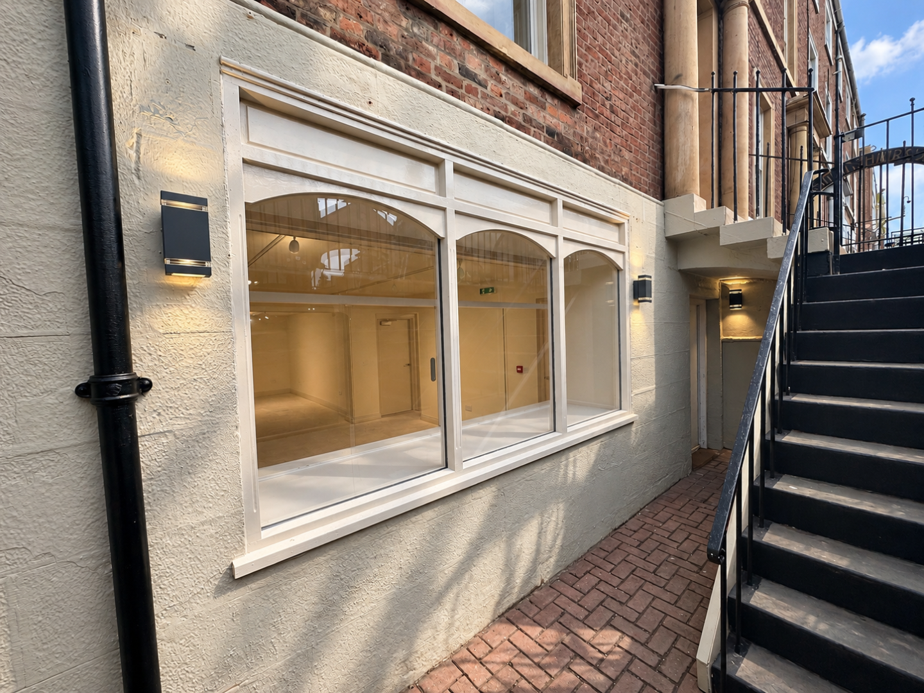


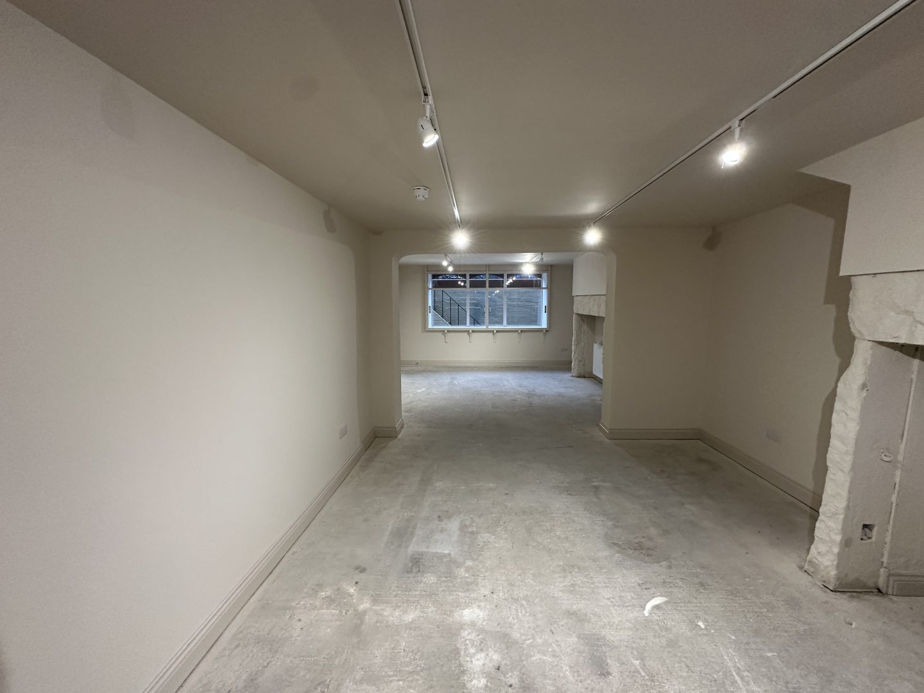
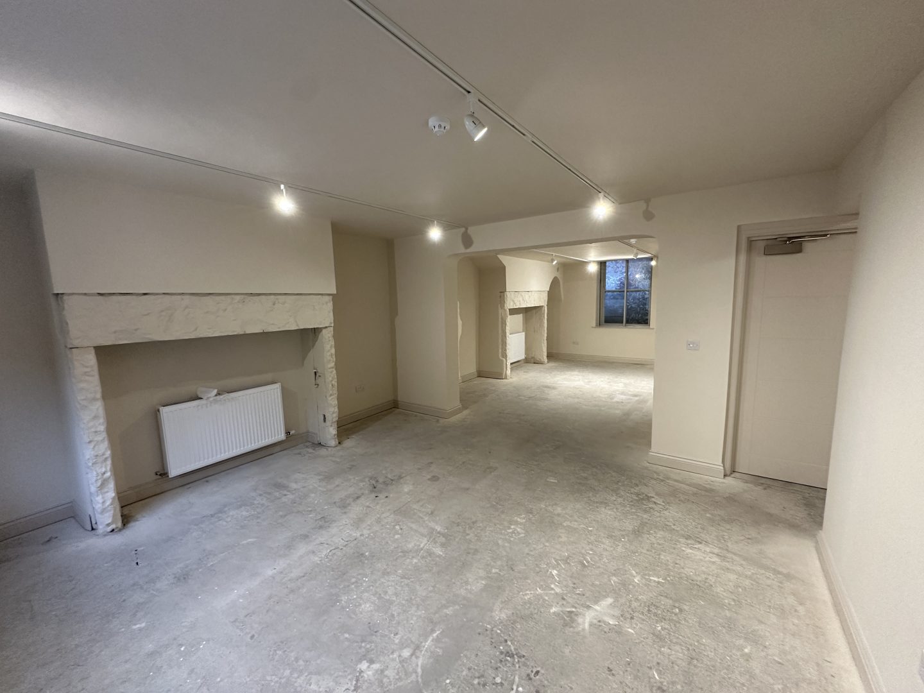
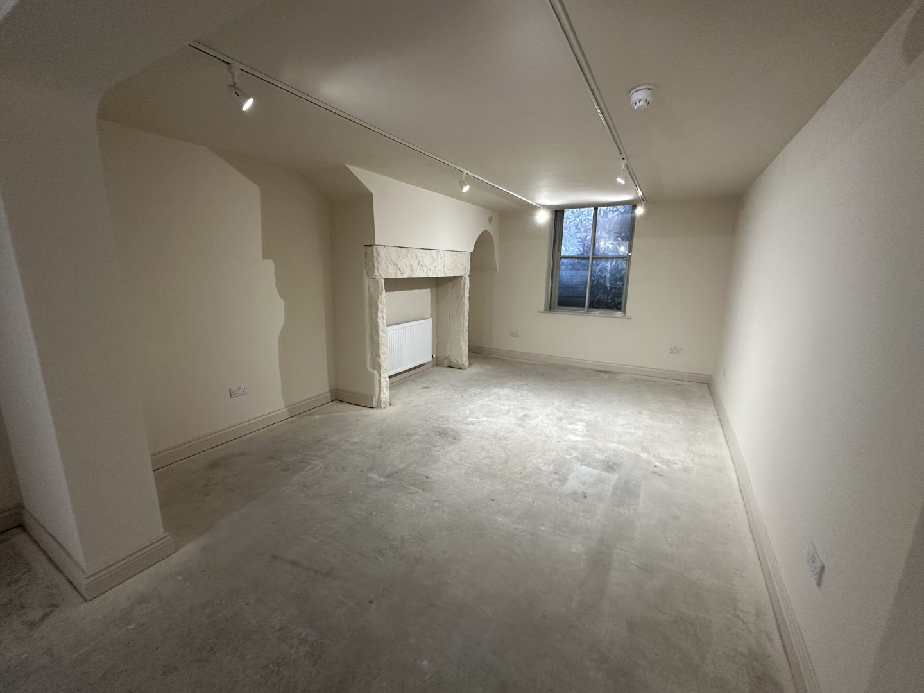
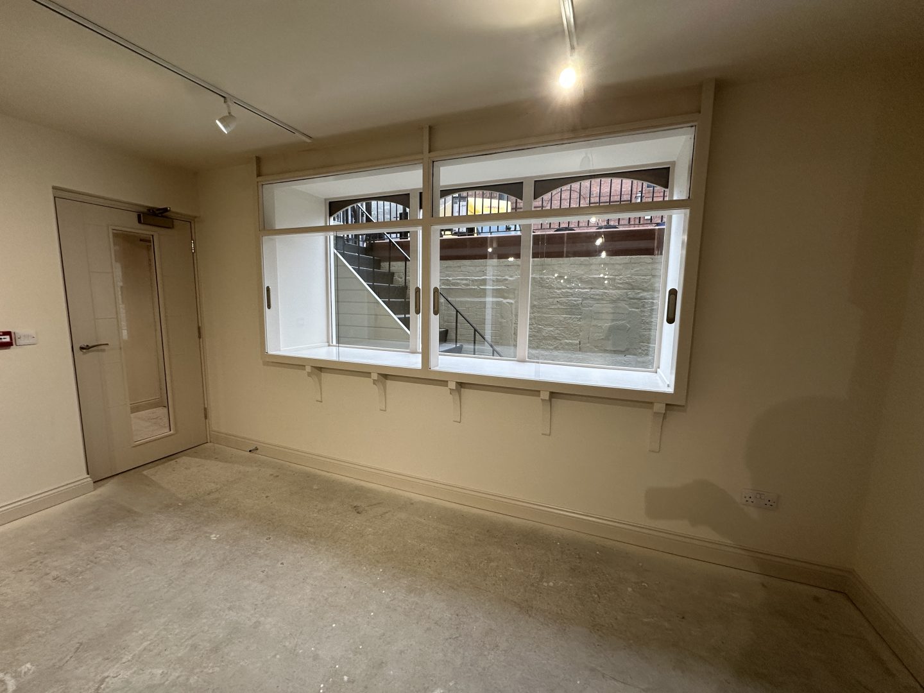
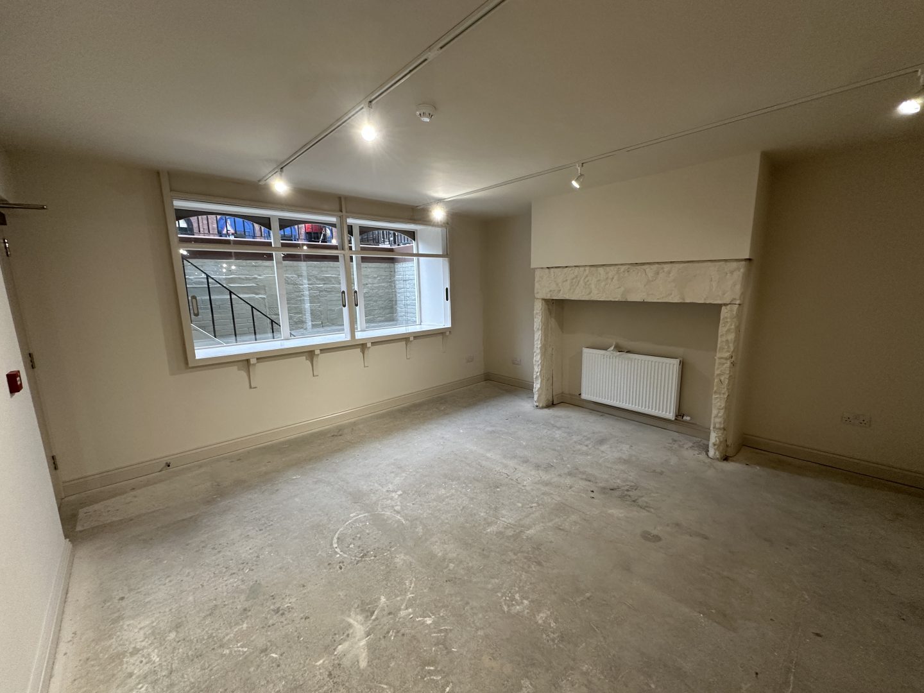
Beautifully refurbished basement commercial premises, ideally suited to office, beauty, or wellness uses.
- Attractive basement premises in a central Carlisle location.
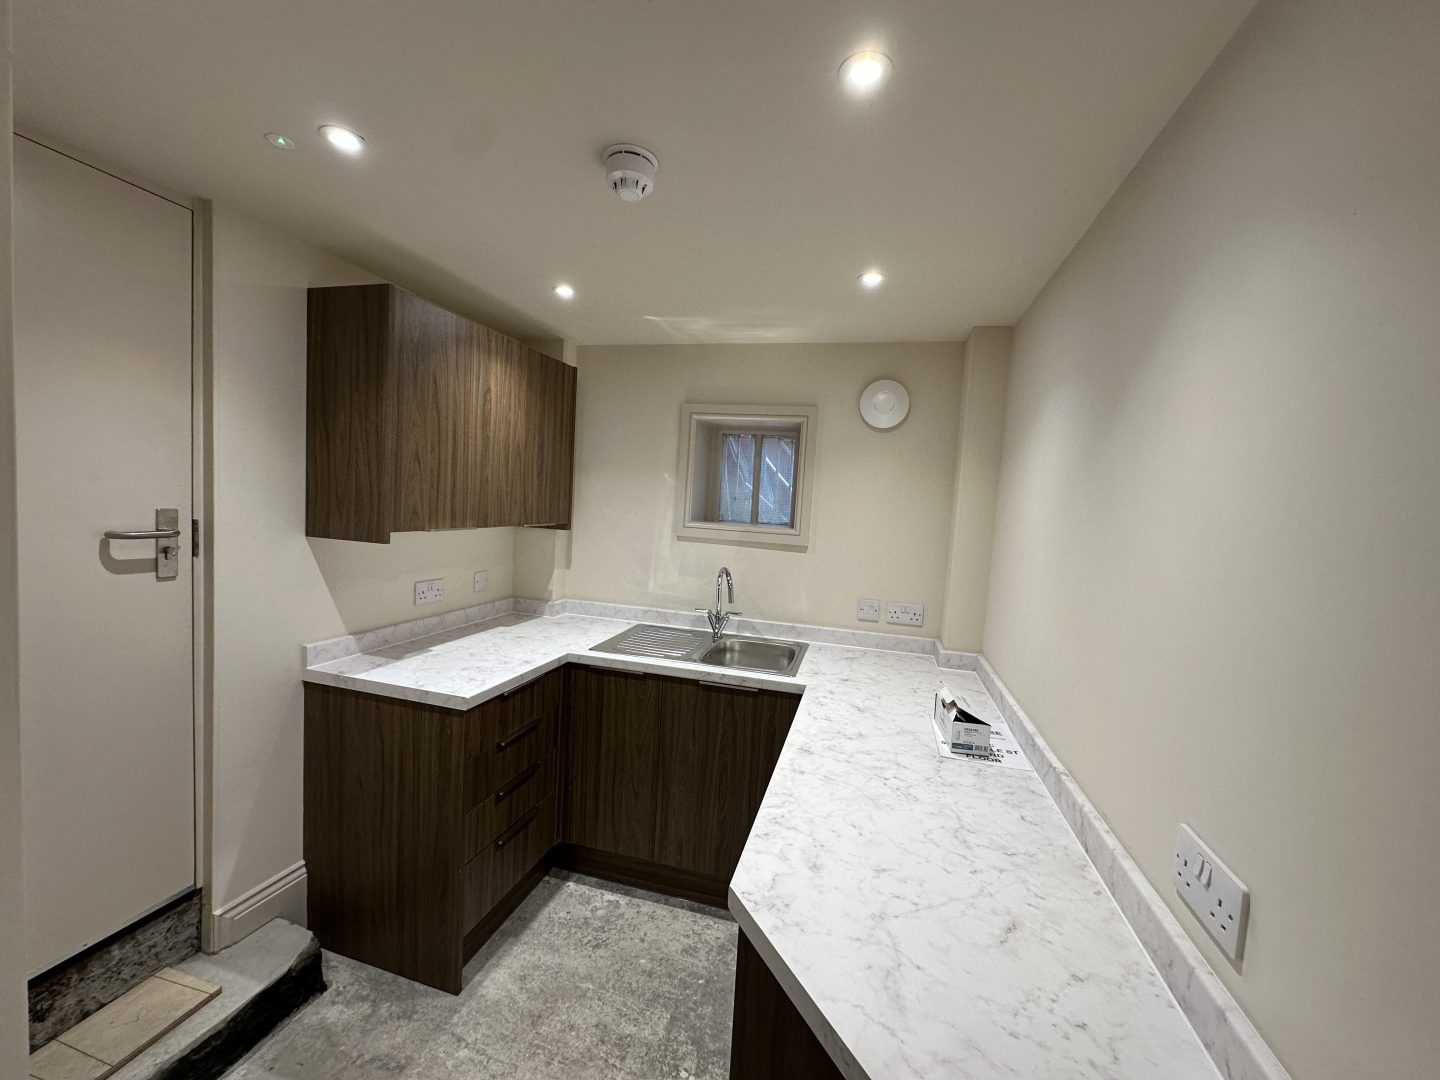
- Brand new, fully fitted modern kitchen.
- Newly installed bathroom incorporating a shower cubicle
- Gas central heating.
- Private parking space within a secure rear car park with 24-hour access.
- High-quality, ready-to-occupy accommodation.
- Conveniently situated close to Carlisle's principal shopping streets and amenities.
Location
The property occupies a convenient position on Lowther Street, in the heart of Carlisle city centre. Lowther Street is an established commercial location, home to a variety of independent businesses, professional services and retail occupiers, making it an attractive setting for beauty, salon and wellness-related businesses. Carlisle serves as the principal commercial and administrative centre for Cumbria and benefits from excellent regional and national transport connections, including the M6 motorway and West Coast Main Line.
DESCRIPTION
The property comprises attractive basement-level commercial accommodation which has recently undergone a comprehensive programme of refurbishment to an exceptionally high standard, providing modern and well-presented premises suitable for a range of commercial occupiers.
The accommodation is particularly well suited to office, beauty, aesthetics, therapy or wellness-related businesses, offering an appealing environment for both clients and staff.
The refurbishment includes the installation of a brand new, fully fitted kitchen and a contemporary bathroom complete with a shower cubicle. The premises also benefit from gas central heating, with parking in the secure, 24-hour access car park to the rear is available at an additional charge.
RENT
£11,500 per annum
All figures are exclusive of business rates, VAT and all other outgoings.
TENURE
A new lease on internal repairing and insuring terms to be agreed.
ENERGY PERFORMANCE CERTIFICATE (EPC)
An Energy Performance Certificate (EPC) is available upon request. The current EPC rating is B46.
VAT
All prices are quoted exclusive of and are liable to VAT.
ACCOMMODATION
The property comprises the following approximate areas:
Basement
Front Retail – 201 Sq. ft. (19 Sq. m.)
Kitchenette – 53 Sq. ft. (5 Sq. m.)
Rear Retail – 184 Sq. ft. (17 Sq. m.)
Store – 15 Sq. ft. (1 Sq. m.)
Total – 453 Sq. ft. (42 Sq. m.)
SERVICES
Mains gas, water, drainage, and electricity are connected to the property. None of the services or associated plant has been tested.
USE
The premises are considered suitable for a variety of commercial and retail uses, subject to the necessary planning permissions.
BUSINESS RATES
The property has not been rated following its recent refurbishment.
Interested parties should make their own enquiries of the Valuation Office Agency at www.voa.gov.uk.
VIEWINGS AND CONTACT
Viewings are strictly by appointment only and can be arranged through Walton Goodland.
Arrange a viewing
Last updated: 28th October 2026 - 10:10 am