

First Floor Office above Ambleside Library,
Kelsick Rd, Ambleside, LA22 0BZ
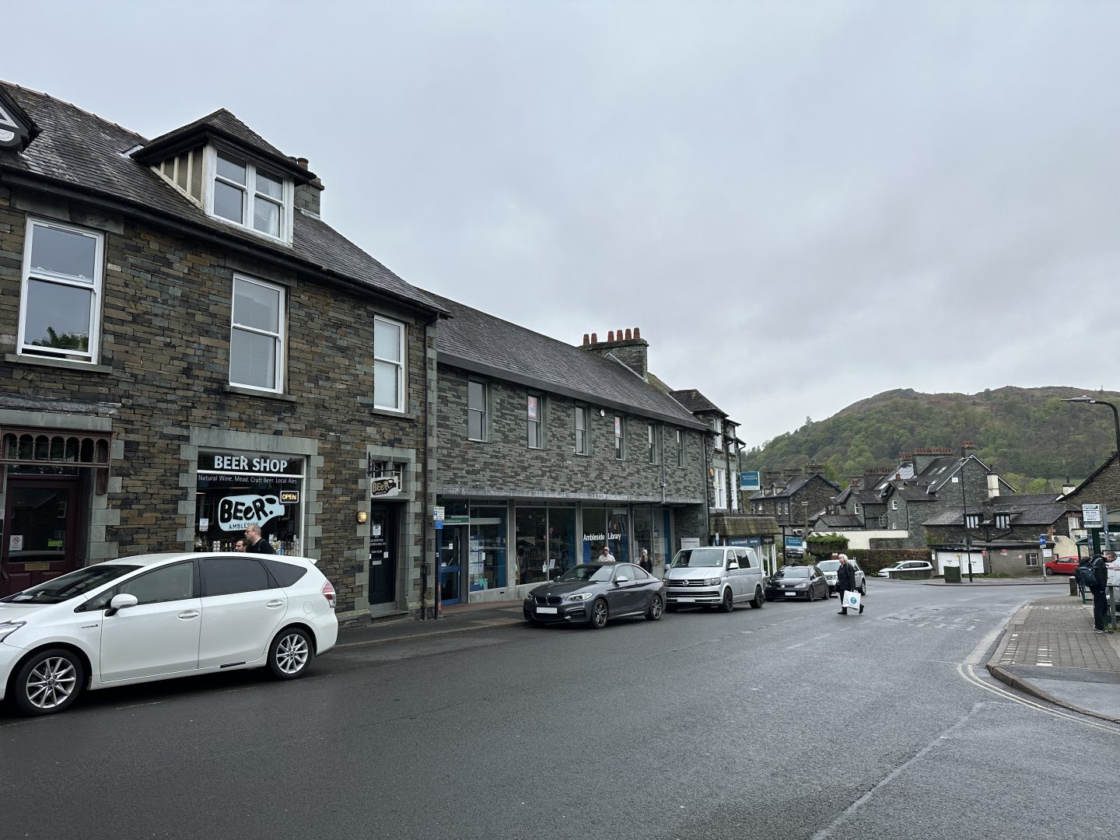

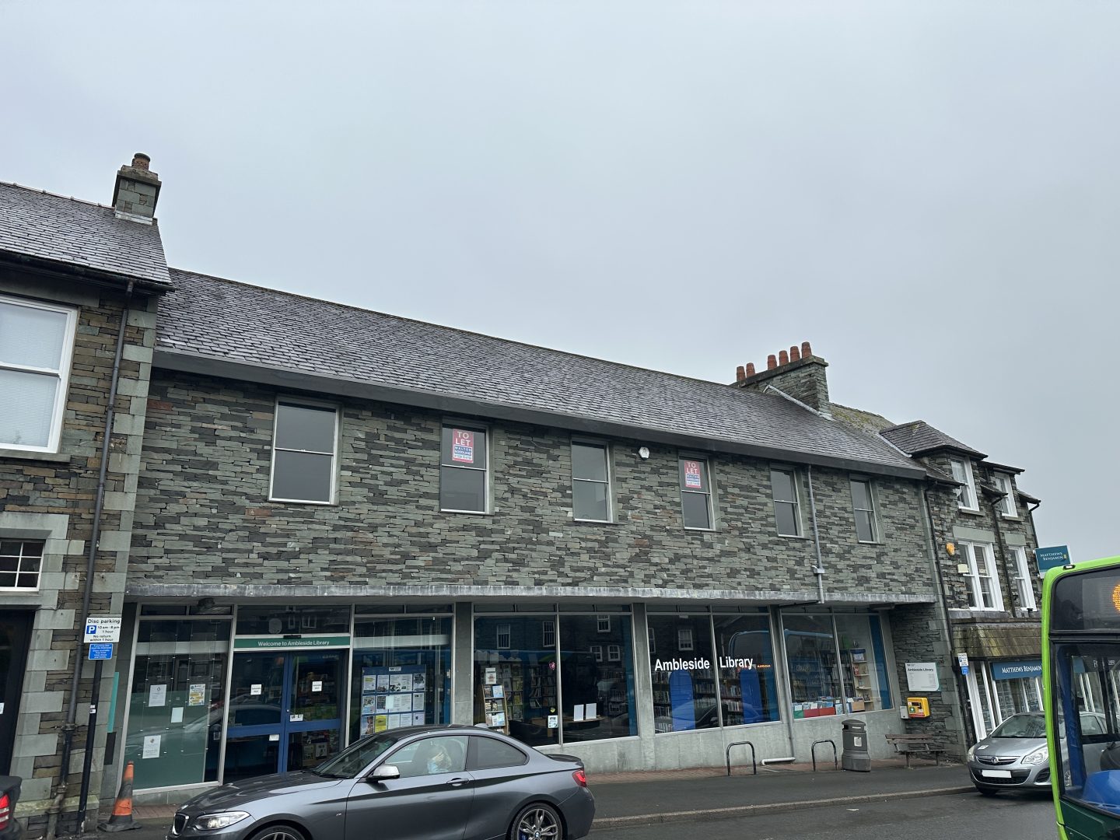
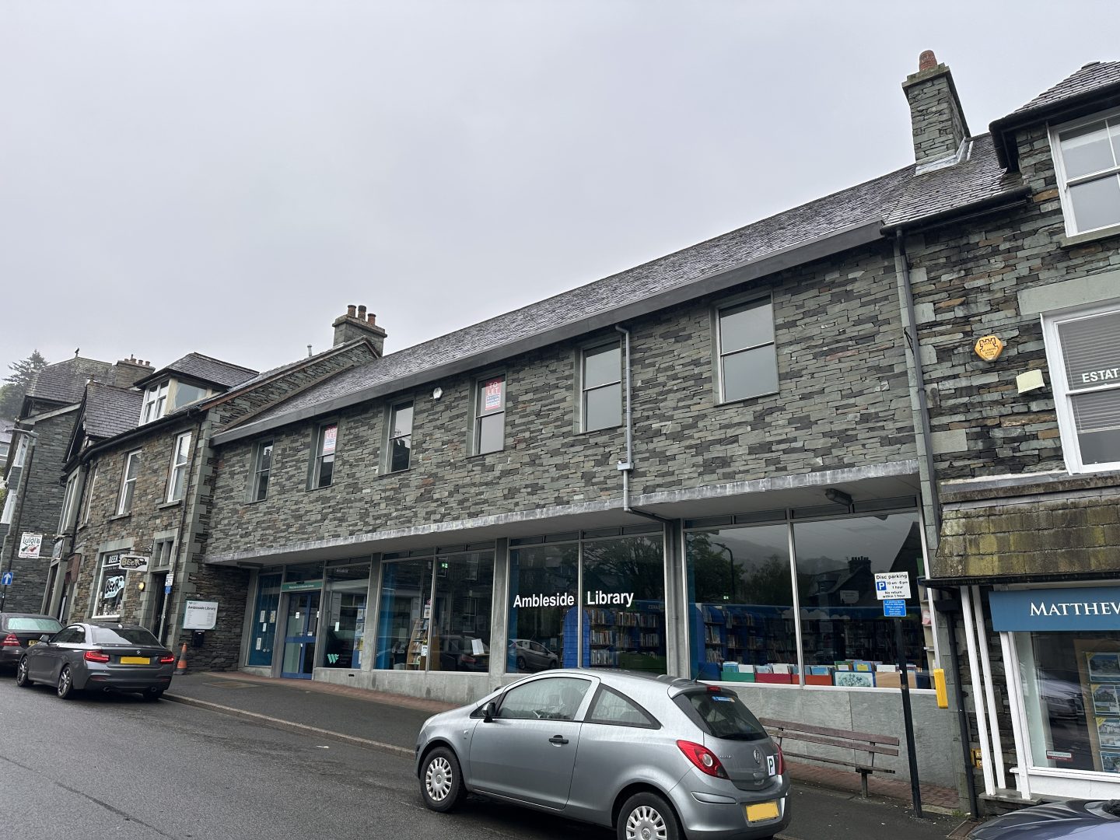
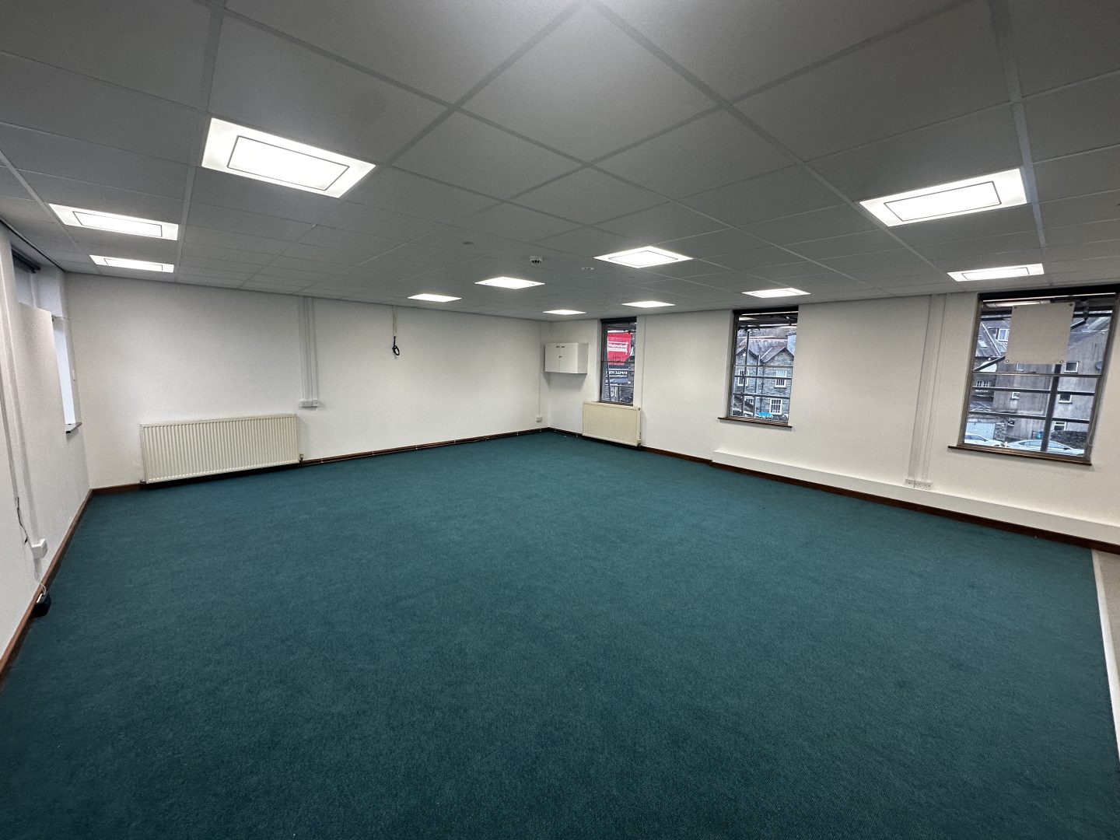
Well-located first-floor office in the heart of Ambleside.
- Prominent and convenient town-centre location
- Situated above Ambleside Library
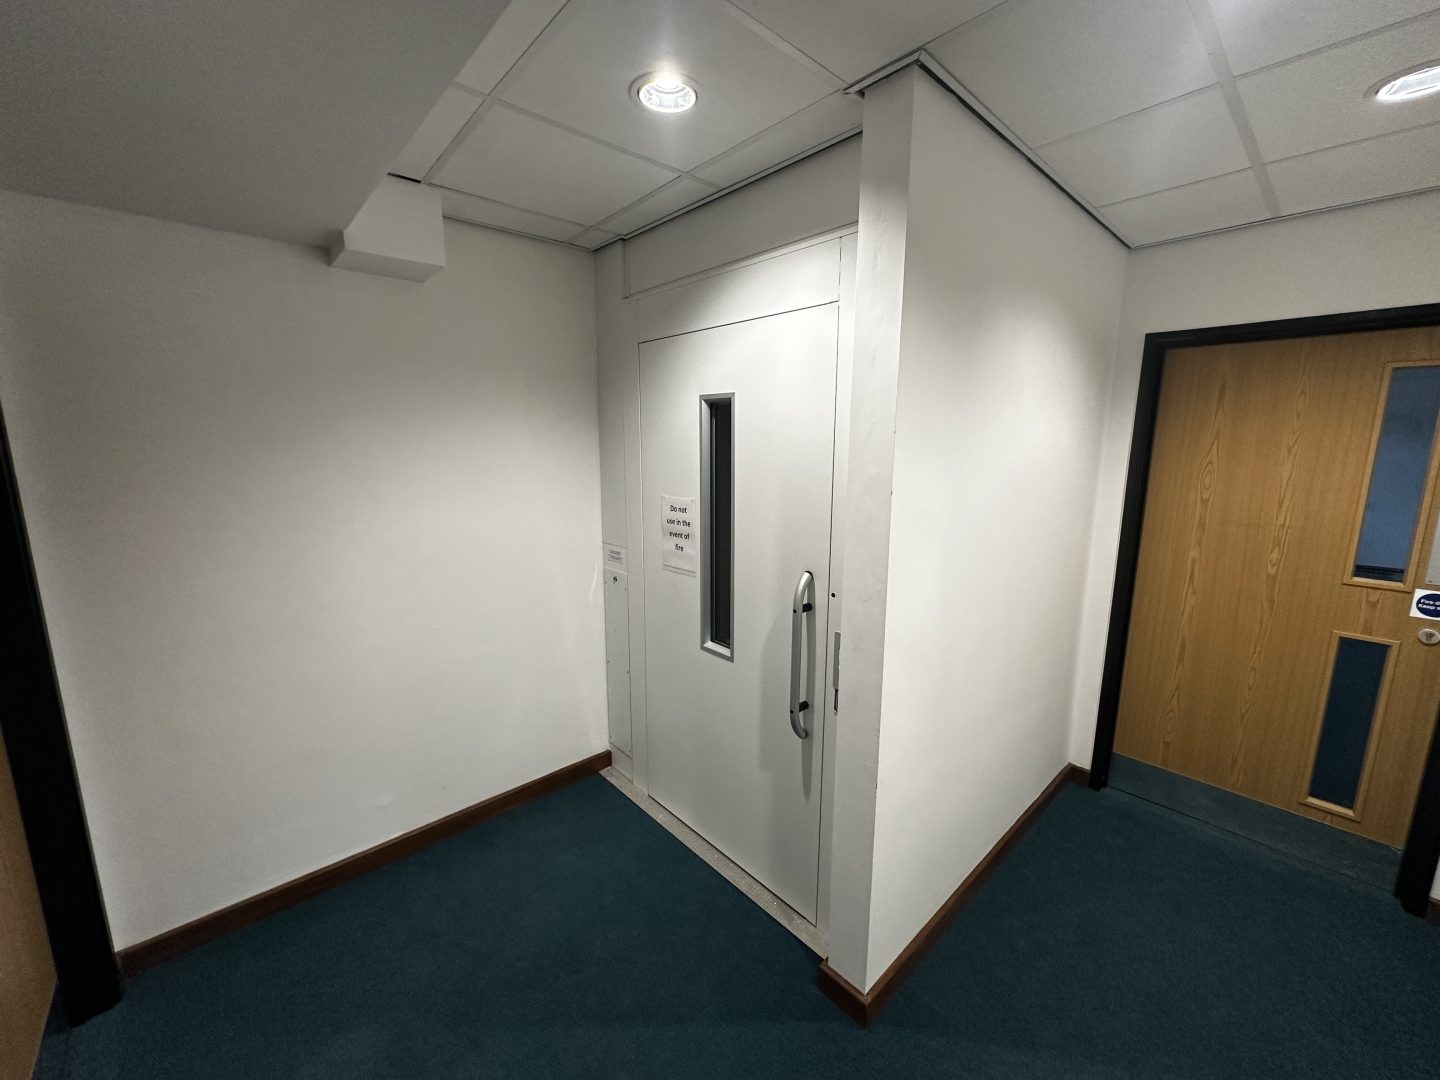
- Lift access to first floor
- Attractive location within the Lake District
Location
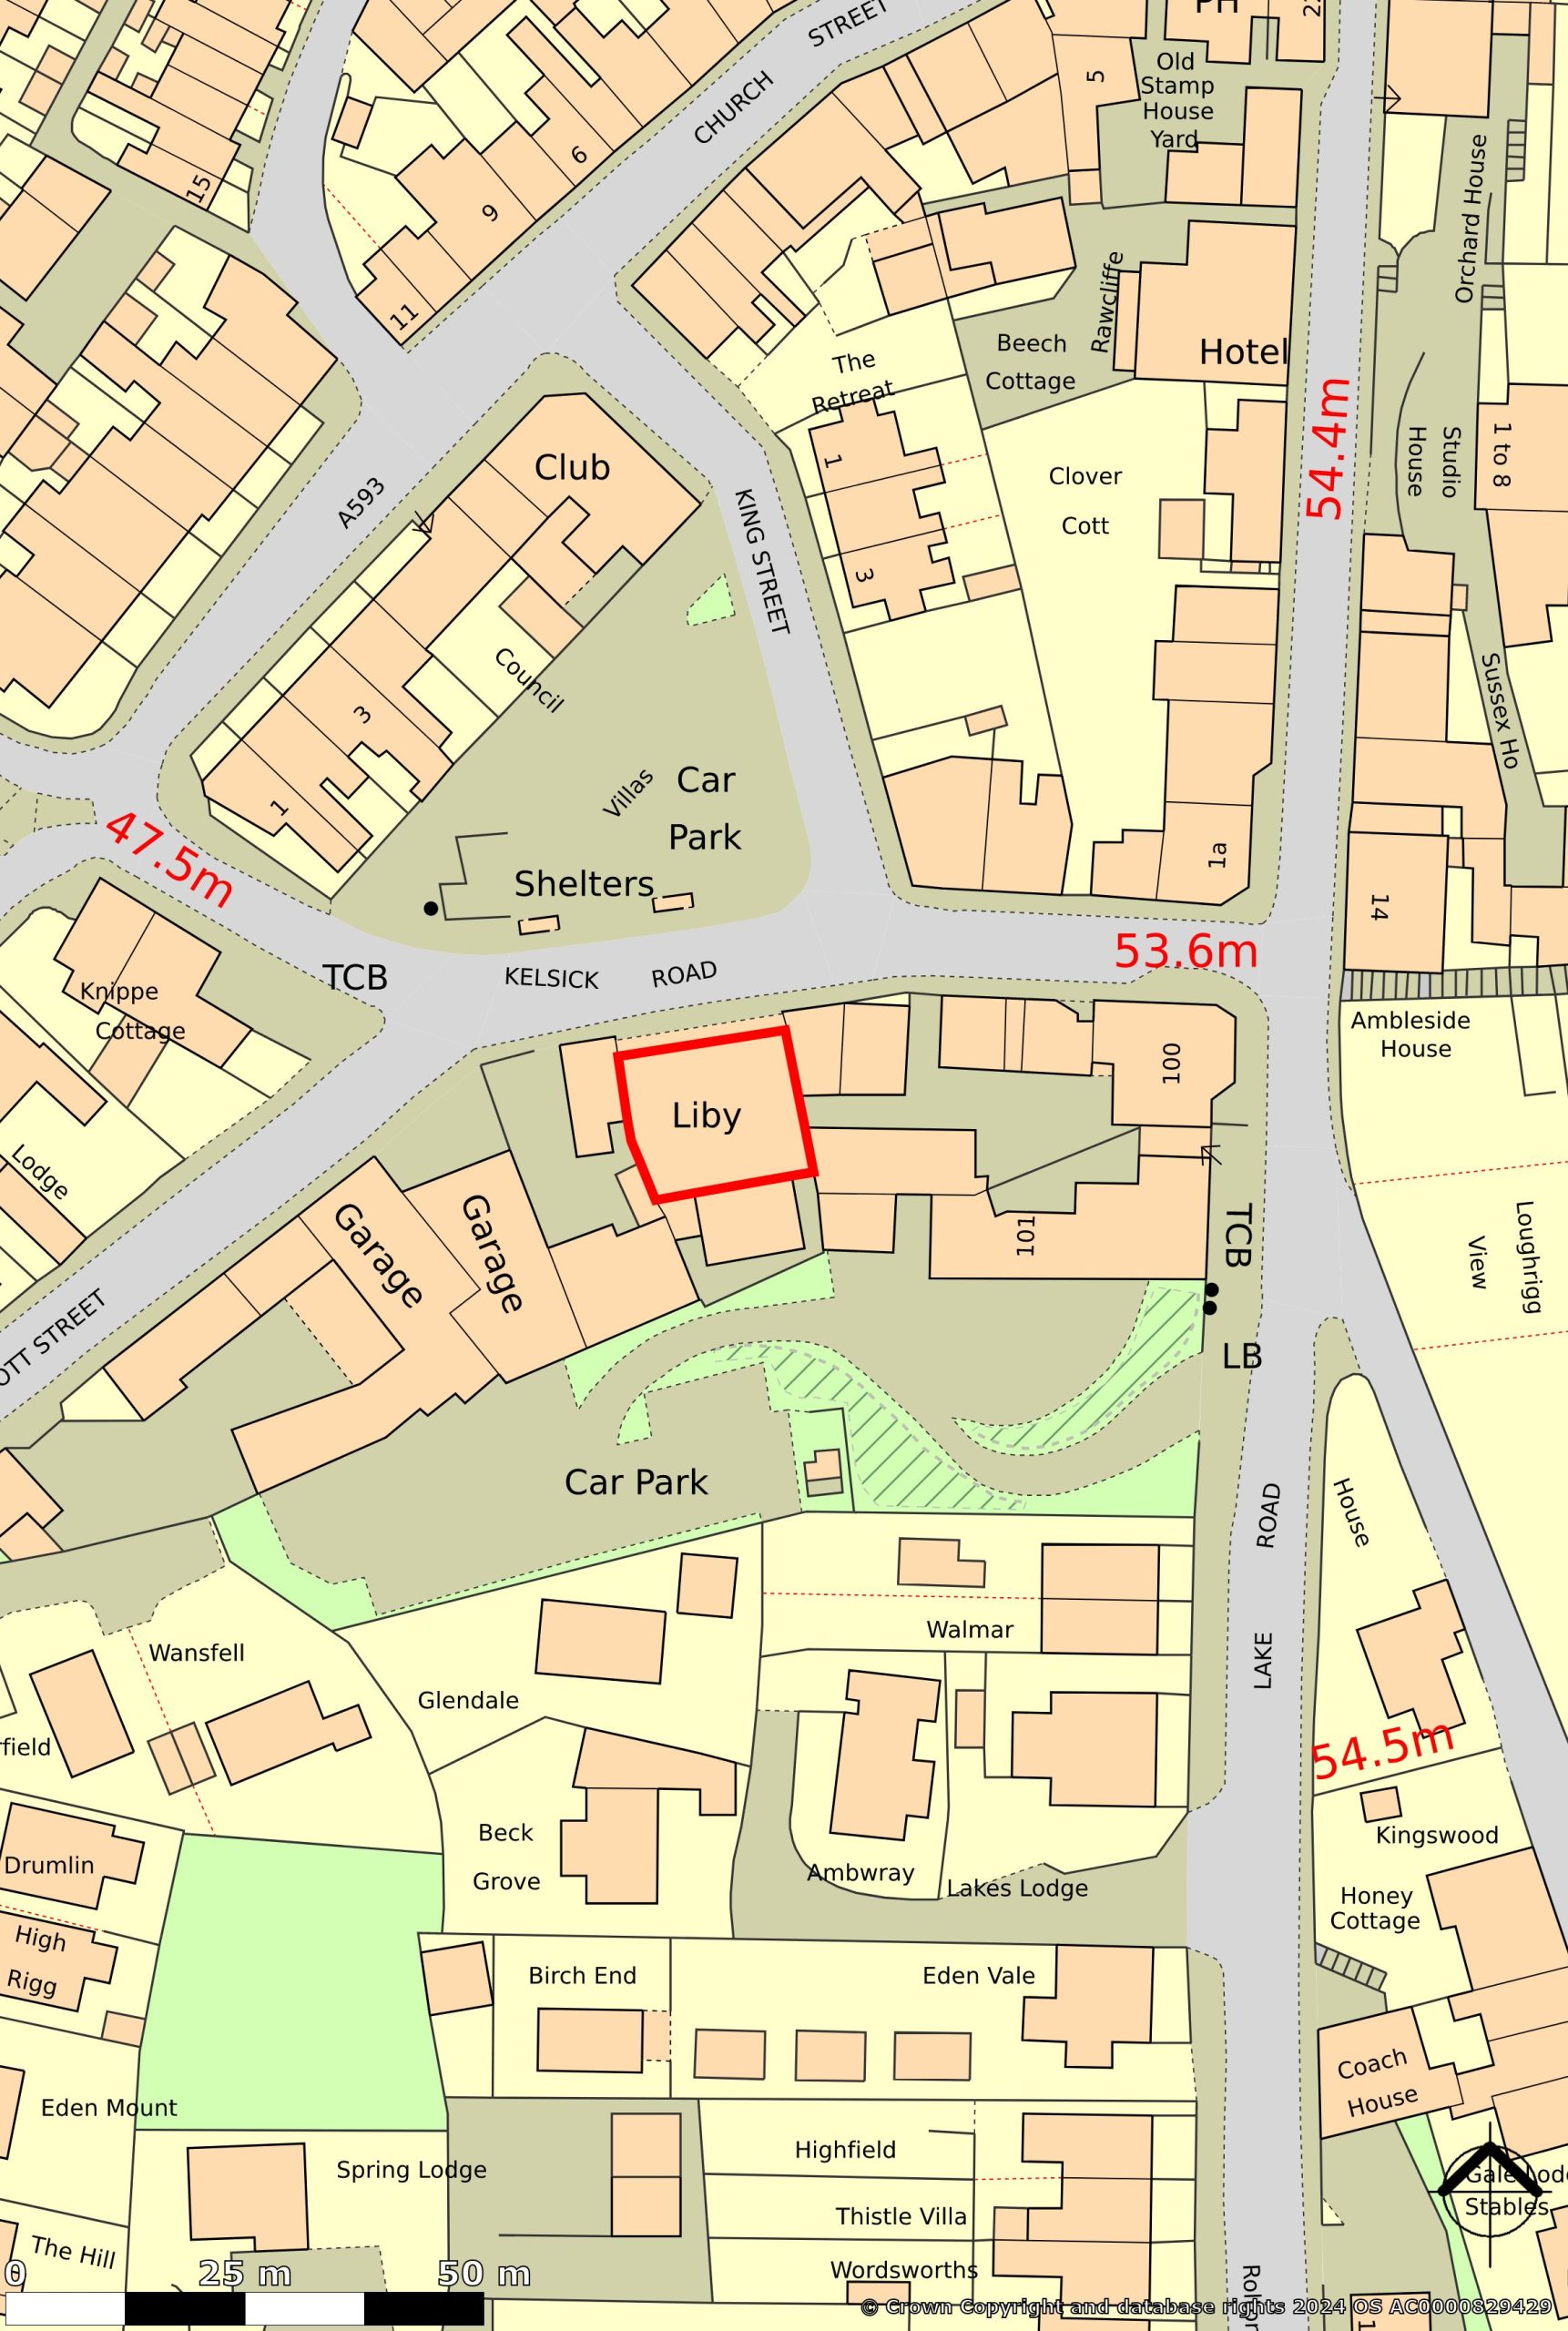
The property is situated on Kelsick Road in the centre of Ambleside, a popular market town within the Lake District National Park. Ambleside is a thriving commercial and tourist centre, benefiting from a wide range of shops, cafés, restaurants, professional services and leisure facilities. The property occupies a convenient position within the town, with local amenities readily accessible on foot and good road connections to Windermere, Grasmere, Kendal and the wider South Lakeland area.
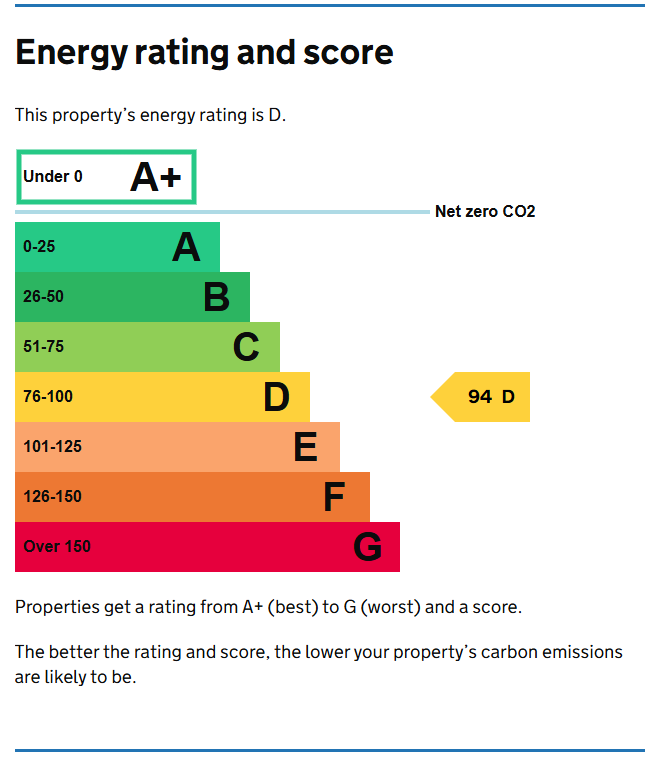
Floor Plans & EPC
DESCRIPTION
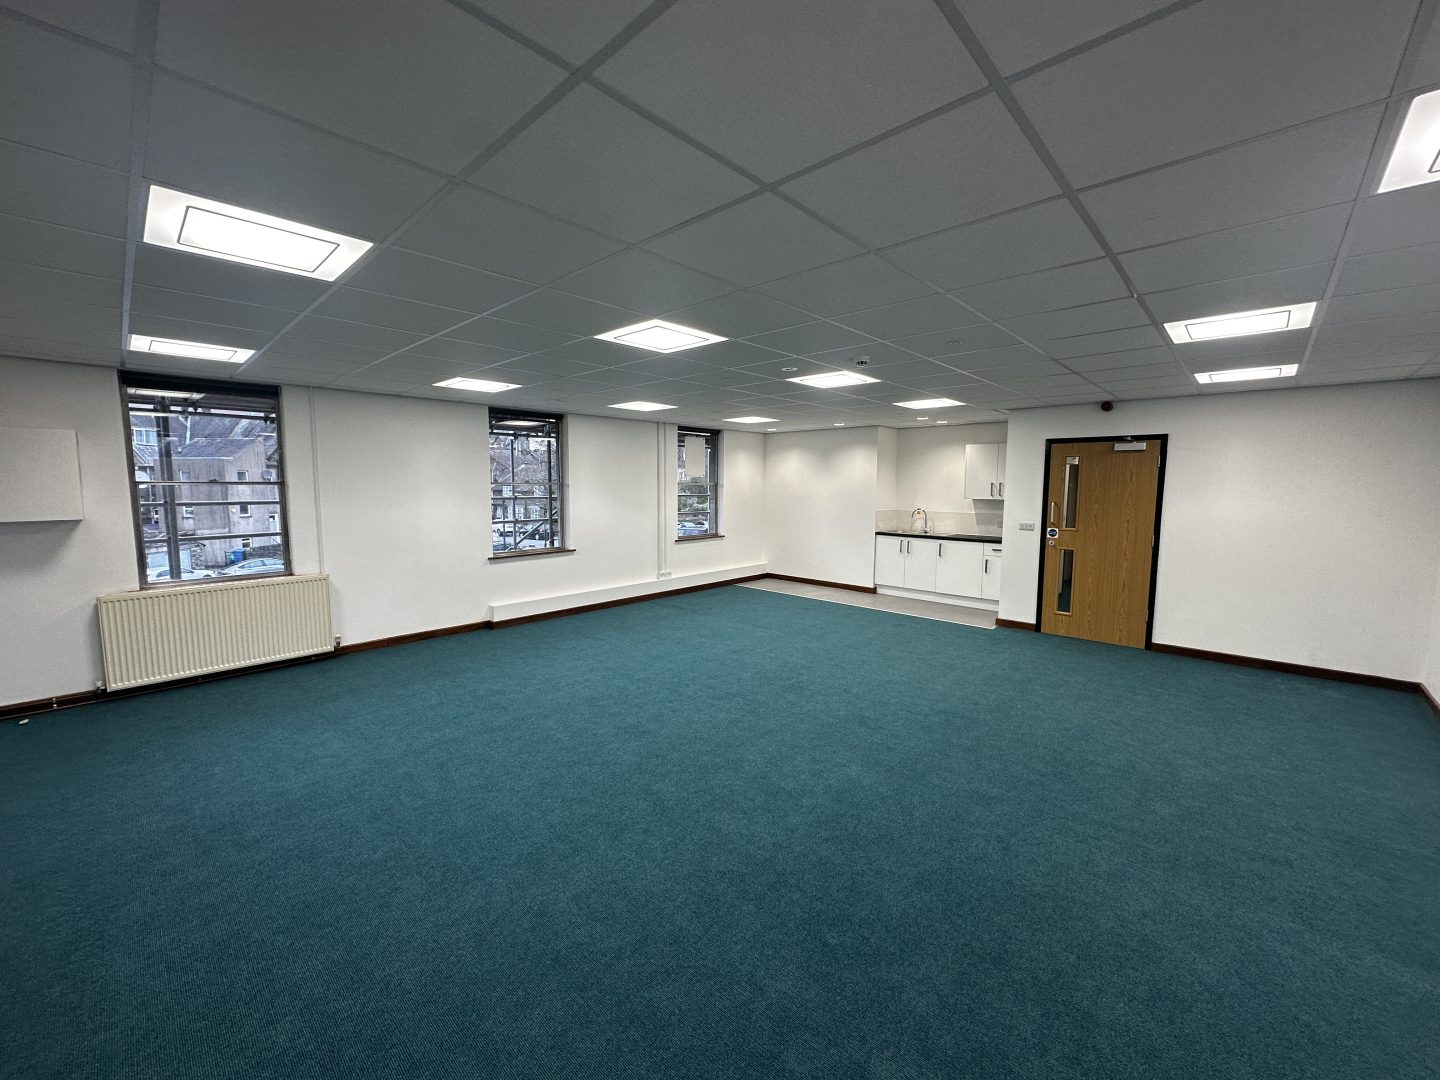
The accommodation comprises a first-floor office situated above Ambleside Library. The property provides an opportunity for a business or professional occupier seeking well-located office accommodation within the centre of Ambleside. The space offers a flexible commercial environment and is considered suitable for a variety of office and professional uses, subject to any necessary planning consents.
LOCATION
The property is situated on Kelsick Road in the centre of Ambleside, a popular market town within the Lake District National Park. Ambleside is a thriving commercial and tourist centre, benefiting from a wide range of shops, cafés, restaurants, professional services and leisure facilities. The property occupies a convenient position within the town, with local amenities readily accessible on foot and good road connections to Windermere, Grasmere, Kendal and the wider South Lakeland area.
ACCOMMODATION
The accommodation comprises the following approximate areas:-
First Floor
Total: 636 sq. ft. (59 sq. m.)
Ground Floor
Shared access leading to stairs and lift.
Toilet – 1WC & WHB (shared with library staff)
VIEWINGS
Viewings are strictly by appointment only and can be arranged through Walton Goodland.
No approach should be made to the library staff.
RATEABLE VALUE
Offices – Rv to recalculated once a new letting is agreed.
Interested parties are advised to make their own enquiries of the Valuation Office Agency at www.voa.gov.uk
Please note that where a rateable value is £12,000 or less and this is the tenants only property then no business rates will be payable, subject to status.
SERVICES
Mains electricity, gas, water and drainage are understood to be connected to the property.
Tenants will be responsible for the payment of utilities.
LEASE
A new internal repairing and insuring lease plus service charge for a term of years to be agreed.
LEGAL COSTS
The Landlord will require a reasonable contribution towards its legal costs in drafting the new lease agreement.
The contribution for the 2025/26 financial year is: £1,090.
RENT
£7,000 per annum, exclusive of VAT, business rates and all other outgoings.
VAT
VAT is not payable in addition to the rent.
SERVICE CHARGE
A service charge is payable in addition to the rent to contribute towards the management, maintenance, renewal, decoration and cleaning of the common areas as and when required.
Tenants will be responsible for the costs involved with the running and servicing of the lift.
The Landlord will cap the service charge costs at the equivalent of no more than one third of the rent in each and every service charge year.
Arrange a viewing
Last updated: 8th October 2026 - 10:59 am