

No. 8 Caldew Maltings, Bridge Lane, Carlisle
Cumbria, CA2 5SW (NOW LET)


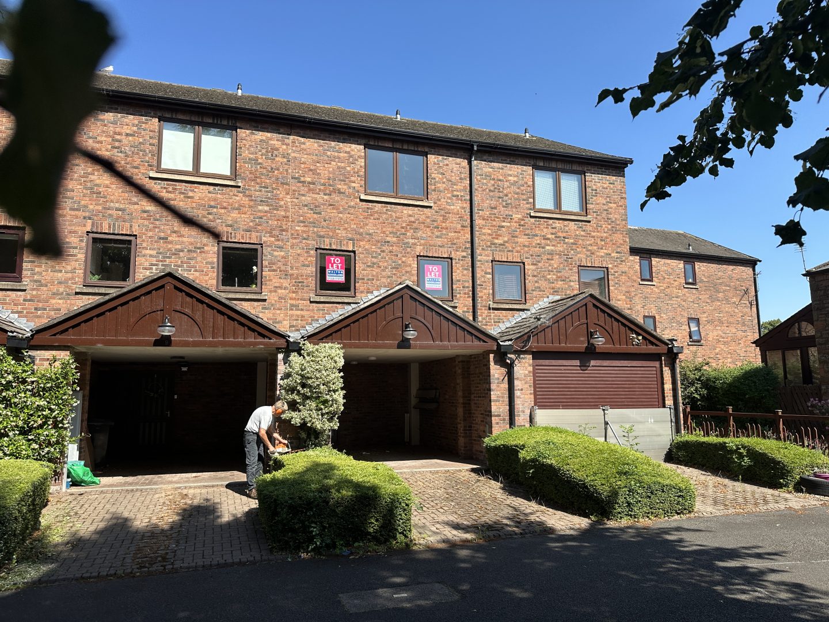


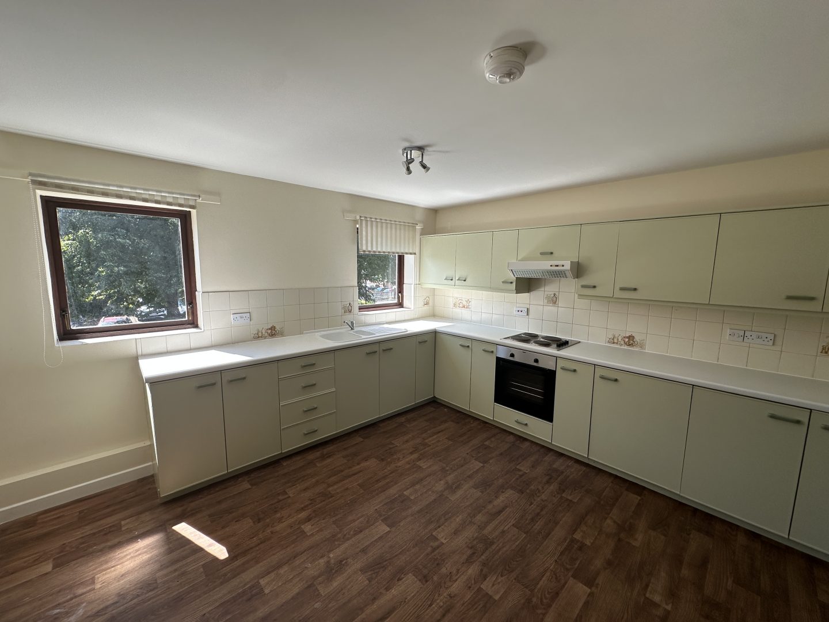

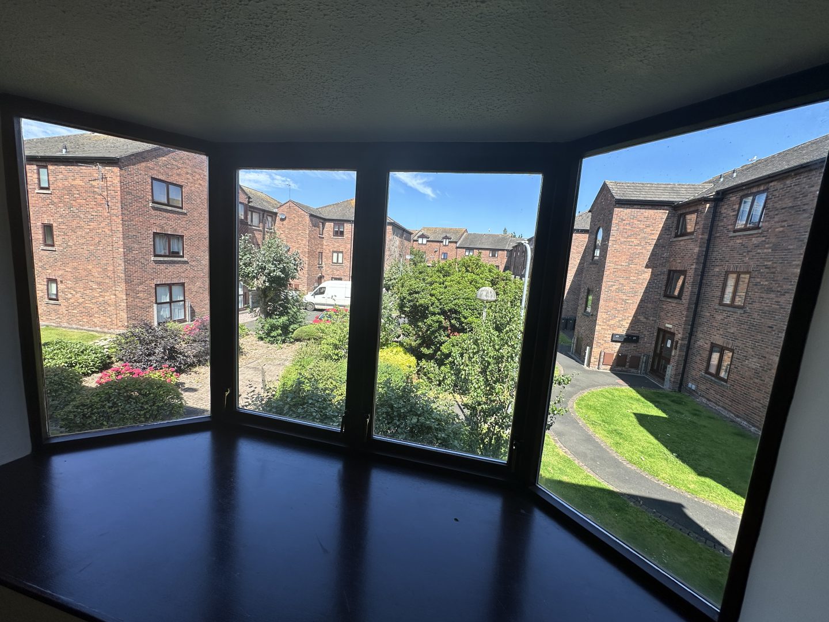

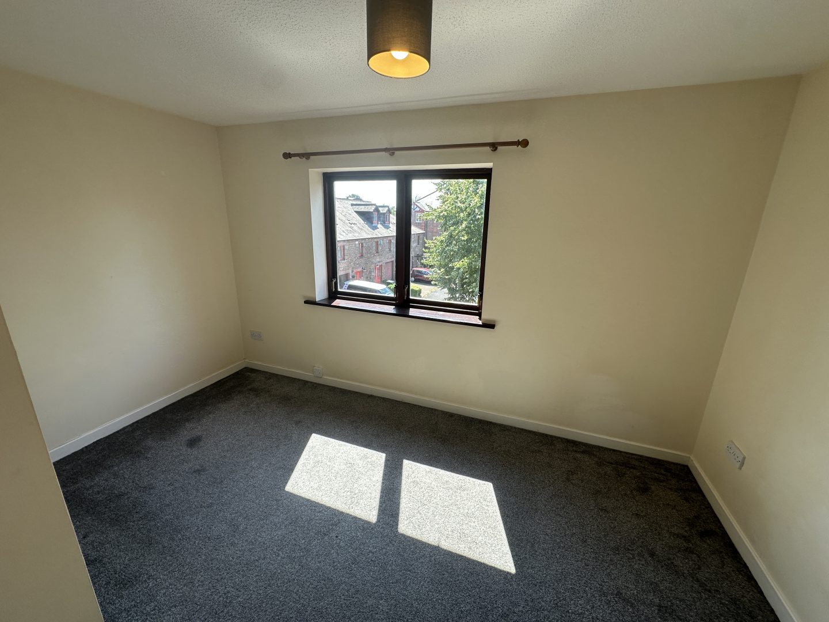
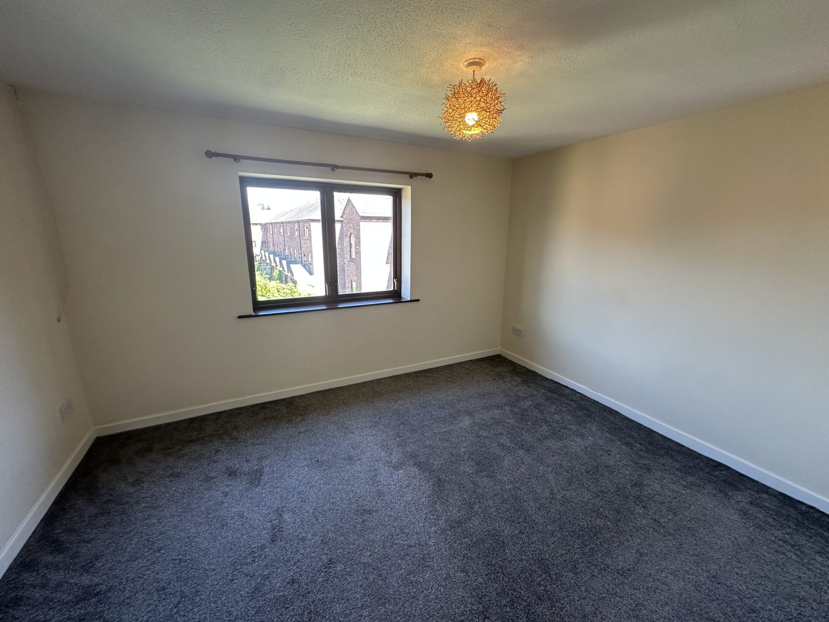
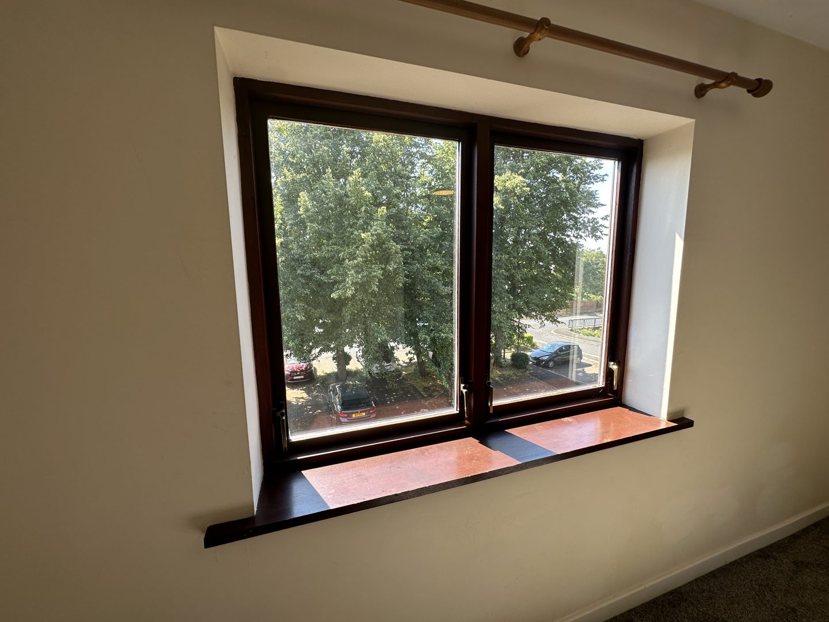
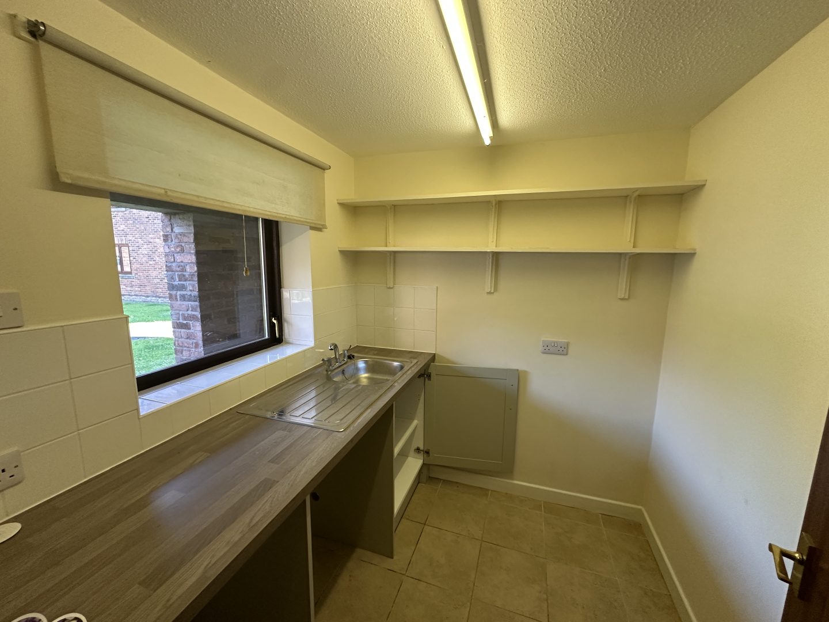

Well-presented two-bedroom townhouse, within easy reach of Carlisle city centre.
- Two double bedrooms within three-storey modern townhouse
- Covered carport with private off-road parking
- Patio seating area
- Riverside location close to the city centre
- Excellent access to local amenities and public transport
- Ideal for professionals or those looking to downsize
Location
Caldew Maltings occupies an attractive riverside position just a short distance from Carlisle city centre. The property enjoys convenient access to a wide range of local amenities, shopping facilities, restaurants and public transport links, making it an excellent choice for those seeking both convenience and a peaceful setting.
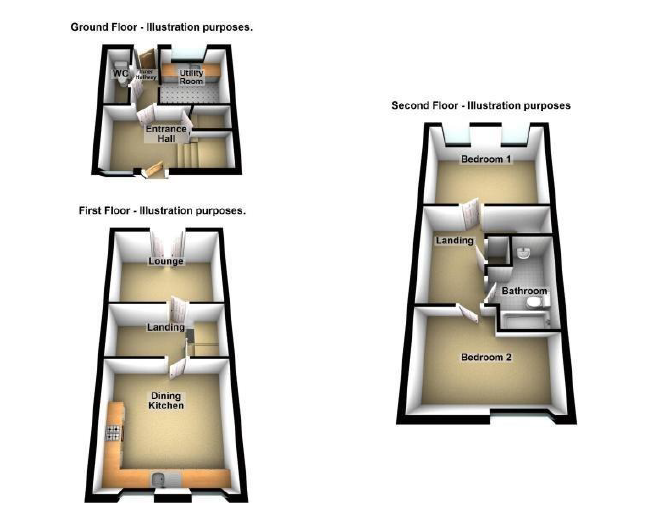
Floor Plans & EPC
LOCATION
Caldew Maltings occupies an attractive riverside position just a short distance from Carlisle city centre. The property enjoys convenient access to a wide range of local amenities, shopping facilities, restaurants and public transport links, making it an excellent choice for those seeking both convenience and a peaceful setting.
DESCRIPTION
This modern townhouse is arranged over three floors and offers well-balanced accommodation throughout. The ground floor comprises an entrance hall, cloakroom and utility room. The first floor provides a spacious living room together with a well-proportioned dining kitchen, while the second floor offers two double bedrooms and a family bathroom.
Externally, the property benefits from a covered block-paved carport and a private patio area, providing both off-road parking and outdoor space.
SERVICES
Mains electricity, water and drainage are connected. Prospective tenants should satisfy themselves regarding broadband and mobile coverage. The property benefits from private off-road parking beneath a covered carport.
ACCOMMODATION
The property comprises the following approximate areas:-
Utility Room 2.08m x 1.93m (6’10” x 6’4″).
Living Room 4.04m x 3.18m (13’3″ x 10’5″).
Kitchen Dining Room 4.04m x 3.18m (13’3″ x 10’5″).
Bedroom 4.04m x 3.2m (13’3″ x 10’6″).
Bedroom 4.06m x 2.92m (13’4″ x 9’7″).
RENT
£850 per month (inclusive of the service change and ground rent)
All figures are exclusive of council tax, and all other outgoings.
TENURE
A new lease to be agreed following satisfactory references and anti money laundering checks.
EPC
An Energy Performance Certificate (EPC) is available upon request. The current EPC rating is E45.
COUNCIL TAX
Band C.
VIEWINGS & CONTACT
Viewings are strictly by appointment only and can be arranged through Walton Goodland.
Arrange a viewing
Last updated: 1st September 2026 - 3:37 pm